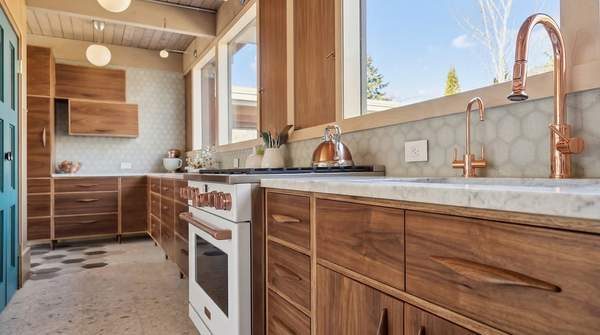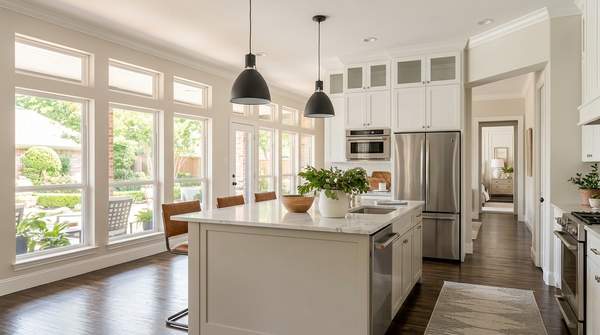
A new kitchen has a way of making you look at the rest of your home differently. Once you begin imagining beautiful cabinetry, inviting finishes, and a space that feels wonderful to cook in, your attention naturally turns to the dining area, living room, and other spaces you experience alongside it.
That broader vision creates an opportunity for a kitchen renovation to become part of a thoughtfully connected home. For families considering this kind of transformation, Cavie Interiors brings a personalized interior design perspective to kitchen and first-floor remodeling, with construction services available through its sister company, Cavie & Co. The result is a home designed around the way your family cooks, gathers, and enjoys being together.
Let the Kitchen Inspire the Surrounding Spaces
The kitchen often influences the character of an entire first floor. Cabinetry, countertops, flooring, and lighting contribute to the room’s atmosphere, while the surrounding spaces determine how that atmosphere carries into everyday family life.
Consider a kitchen that opens toward a breakfast area and living room. The homeowner may picture a warm, inviting kitchen with new finishes and a more functional arrangement, then realize that the adjoining rooms could benefit from the same design attention. A refreshed dining area or a new living room furniture arrangement could complement the kitchen while serving its own purpose.
A first-floor refresh can involve coordinated finishes, updated furnishings, or changes to the appearance and functionality of selected rooms. The appropriate scope depends on the home and the family’s goals, with the kitchen providing a natural starting point for the design conversation.
Rachel A.Z. Cavanaugh, co-founder and principal designer of Cavie Interiors, brings a lifestyle-focused perspective to residential projects. Her team creates bespoke interiors shaped by each family’s culture, routines, and preferences, giving the design a personal foundation.
Creating a Beautiful Relationship Between Connected Rooms
A thoughtfully designed first floor gives individual rooms their own character while creating a welcoming atmosphere throughout the home. The relationship becomes especially noticeable when a kitchen undergoes a significant renovation.
New cabinetry and countertops may establish the design direction, but the experience of moving between rooms also depends on flooring, wall colors, lighting, and furnishings. Considering these elements together allows the kitchen to become part of a larger interior vision.
Materials That Feel at Home Together
Material selection provides an opportunity to introduce warmth and continuity across the first floor. Wood tones, stone surfaces, metal finishes, and textiles can complement one another even when they serve different purposes in different rooms.
A kitchen’s countertop or cabinet finish, for example, may influence the colors considered for a nearby dining area. The living room can carry a related palette through furnishings and decorative elements, creating a natural connection between spaces without requiring identical finishes everywhere.
Cavie Interiors develops coordinated design schemes through curated materials, finishes, and furnishings. These selections support the firm’s preference for timeless interiors that feel comfortable, personal, and appropriate for the household.
A Layout That Supports Everyday Gathering
The relationship between connected spaces also affects how a family experiences the home. Cooking, dining, entertaining, and relaxing may happen in separate areas, but the way those areas function together shapes the first-floor experience.
For a family that frequently hosts friends, the dining and living spaces may deserve particular attention. A household with young children may have different priorities for storage, seating, and the relationship between the kitchen and family room.
A kitchen remodel offers an opportunity to consider how people move through the room and use the adjoining spaces. Furniture arrangements, storage, and the placement of gathering areas can become part of the design conversation when the renovation scope extends beyond the kitchen.
The Cambridge Project Brings a Kitchen and First Floor Into One Vision
Cavie Interiors’ Cambridge Project demonstrates how a kitchen remodel and first-floor refresh can become a connected residential transformation. The homeowners worked with Rachel Cavanaugh and senior designer Talia Tschippert to update a home that reflected its 1990s origins.
In their published testimonial, the homeowners describe how Rachel and Talia guided them through lifestyle considerations, material selections, colors, and functional features. They also credit the designers with helping them make decisions that balanced beauty with their budget.
Their experience illustrates the appeal of involving an interior designer in a kitchen-led renovation. The homeowners brought their preferences and aspirations to the conversation, while Cavie Interiors helped develop those ideas into a finished design.
A Refresh That Reflects the People Living There
The Cambridge homeowners describe their renovation as bringing their home forward from the 1990s in a way they had struggled to imagine themselves. They particularly appreciated the team’s attention to detail, personal involvement, and ability to incorporate functional features they enjoyed.
Their testimonial also describes the completed result as timeless, with a transformation that impressed their family and friends. This response reflects their individual experience and the satisfaction they found in a home developed around their preferences.
For someone contemplating a similar kitchen and first-floor renovation, the Cambridge Project provides a real example of how a personalized design can support an established household. It also demonstrates the breadth of decisions Cavie Interiors helps homeowners make, from the overall interior vision to the details that influence daily life.
Bringing the Design Vision Into the Physical Home
For a homeowner inspired by a kitchen renovation, professional design can help determine how far the vision should extend into the surrounding spaces. The objective is to develop an appropriate project scope while considering how the completed rooms will work together.
Cavie Interiors begins its renovation process with an in-home Discovery Walkthrough. The team takes time to understand the property, the household’s routines, and the desired experience of living in the finished spaces.
Design development then translates the homeowner’s ideas into a coordinated scheme through materials, finishes, furnishings, and visual presentations. This gives the family an opportunity to consider the proposed kitchen alongside neighboring rooms before the design moves toward implementation.
A connected first-floor project may benefit from addressing three related considerations:
- The kitchen’s daily purpose: How cooking, storage, family meals, and gathering influence the desired design.
- The relationship between rooms: How colors, materials, furnishings, and the arrangement of spaces contribute to the overall interior.
- The completed living experience: How the renovated areas should feel and function when the family returns to its normal routines.
These considerations can guide a project that includes the kitchen and selected adjoining rooms without requiring a whole-home renovation.
Craftsmanship Behind the Design
Turning a kitchen and first-floor design into a completed home requires careful execution. Cabinetry, flooring, finishes, and other construction elements need to reflect the agreed design while meeting the practical requirements of the project.
Cavie Interiors works alongside Cavie & Co., which provides kitchen remodeling and broader residential construction services. Johnny Cavanaugh, Rachel’s husband and fellow co-founder, serves as general contractor on many Cavie Interiors projects, bringing construction expertise to the team’s design vision.
The Cambridge homeowners specifically recommend Johnny and the Cavie & Co. construction team in their testimonial. They praise the team’s craftsmanship and commitment to bringing Rachel and Talia’s design into physical form.
For homeowners undertaking a kitchen and first-floor renovation, the partnership brings professional interior design and construction capabilities into the same project. Cavie Interiors develops the interior scheme, while Cavie & Co. manages the construction work on partnered projects.
The firm’s full-service approach also includes procurement coordination, implementation oversight, and the final stages of completing the interior as applicable to the engagement. This gives the design team a continued role in bringing the selected elements together as the renovation progresses.
Frequently Asked Questions
Can Cavie Interiors design a kitchen and adjoining living spaces together?
Yes, Cavie Interiors provides residential interior design for kitchen renovations and broader remodeling projects. The team can develop a coordinated vision for the kitchen and adjoining rooms based on the homeowner’s goals and the agreed project scope.
Does a kitchen remodel need to include the entire first floor?
No, a kitchen remodel can be planned as a focused project or developed alongside a broader first-floor refresh. Cavie Interiors considers the property’s existing conditions and the household’s priorities when helping establish the design direction.
How can kitchen finishes relate to neighboring rooms?
Kitchen finishes can establish a palette that carries naturally into surrounding spaces through complementary colors, materials, and furnishings. Cavie Interiors develops coordinated selections that allow individual rooms to retain their character while contributing to a cohesive home.
Does Cavie Interiors offer construction alongside kitchen design?
Yes, Cavie Interiors works in partnership with its sister company, Cavie & Co., which provides kitchen remodeling and residential construction services. Together, the businesses can bring professional interior design and construction capabilities to partnered renovation projects.
Where can I see completed Cavie Interiors kitchen and renovation projects?
Cavie Interiors maintains a portfolio of completed residential interiors, including the Cambridge Project and other renovation work. The Cambridge homeowners also share their experience of working with the design team on their kitchen remodel and first-floor refresh.
Imagine What Your First Floor Could Become
A kitchen remodel can inspire a beautiful new direction for the spaces your family enjoys every day. With Cavie Interiors, that vision can extend naturally into the surrounding rooms, creating a home that feels thoughtfully collected, comfortable, and unmistakably yours.
See how the firm’s approach comes to life through its residential project portfolio , including the Cambridge Project. The finished spaces offer inspiration for imagining how your own kitchen and first floor could feel when considered together.